


Project: Residential Design
Location: Jalandhar
Type: Architecture Student Project – Semester II
Designed By:
1. Jovial Singh @sardar_ji_9106
2. Mohit Kumar
3. Pratik Kishor
Institute: Lovely Professional University
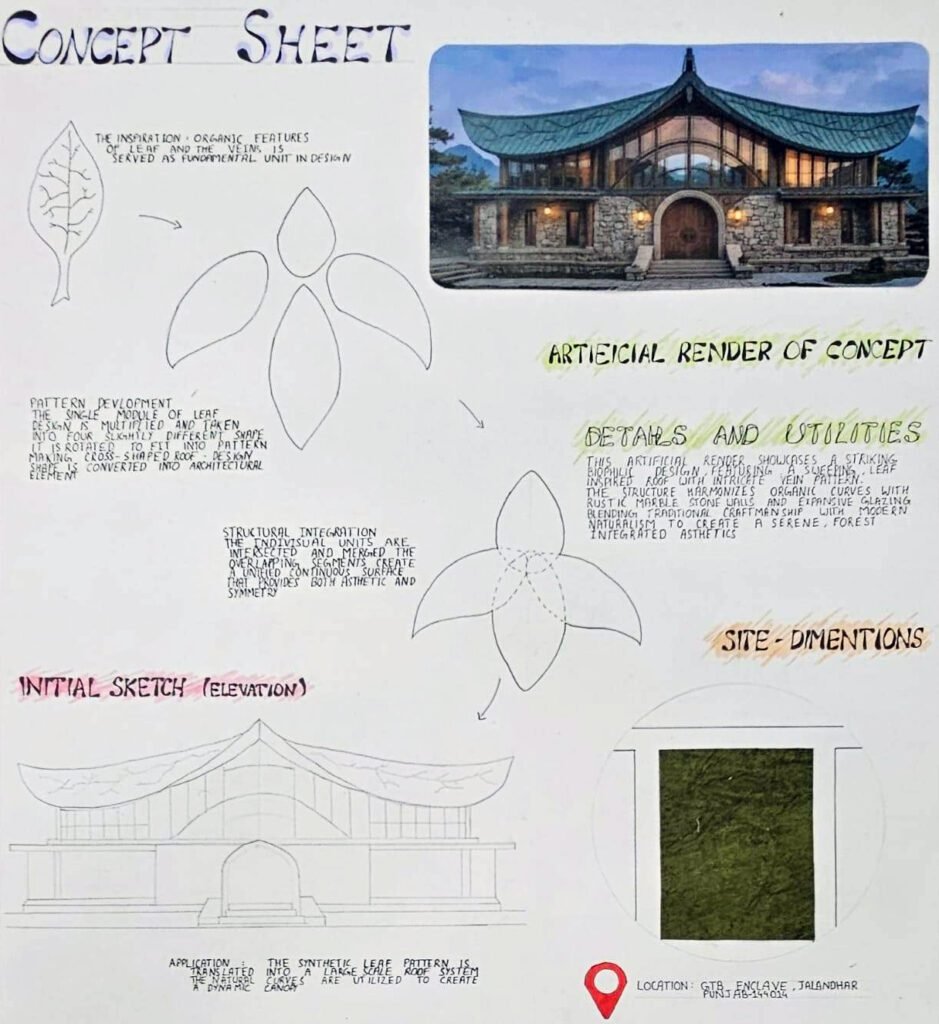
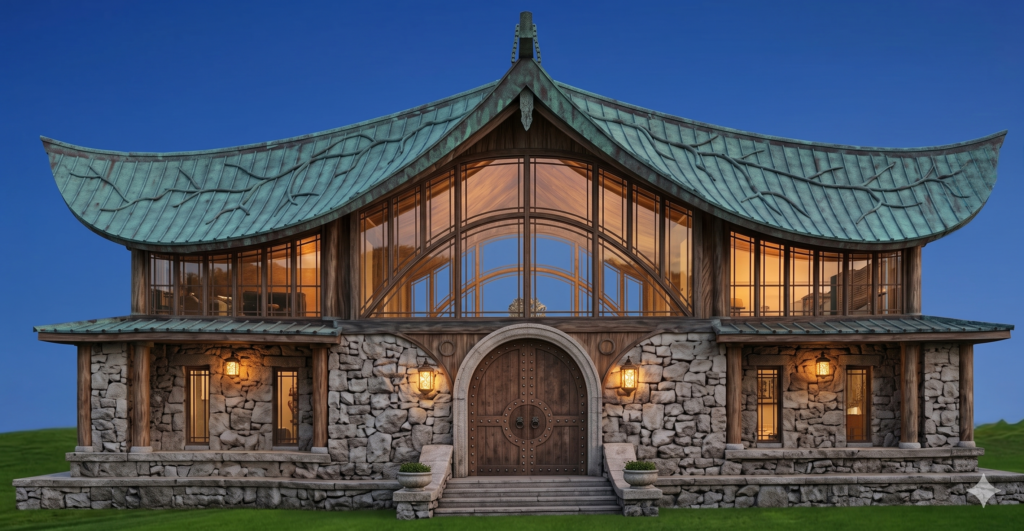
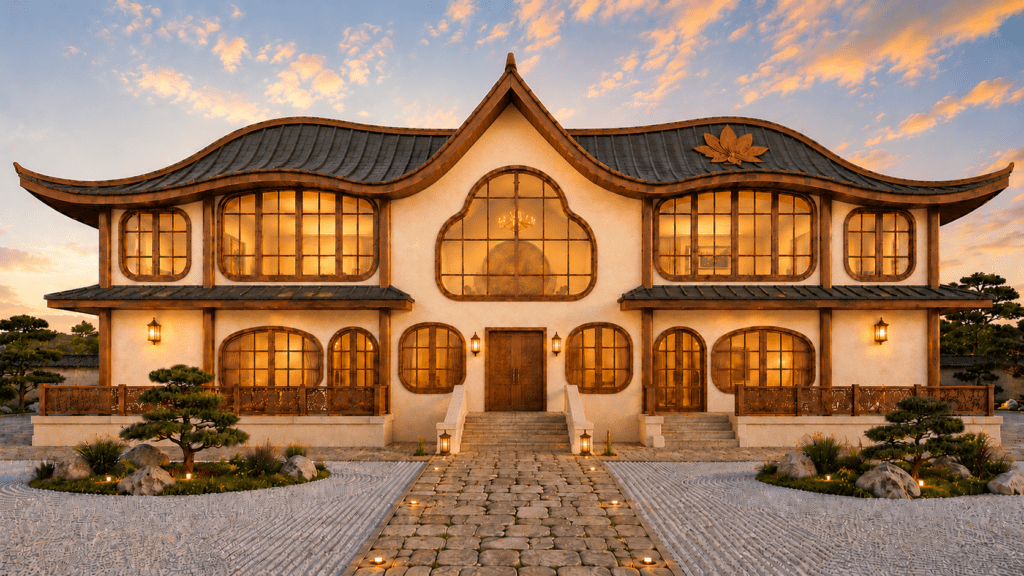
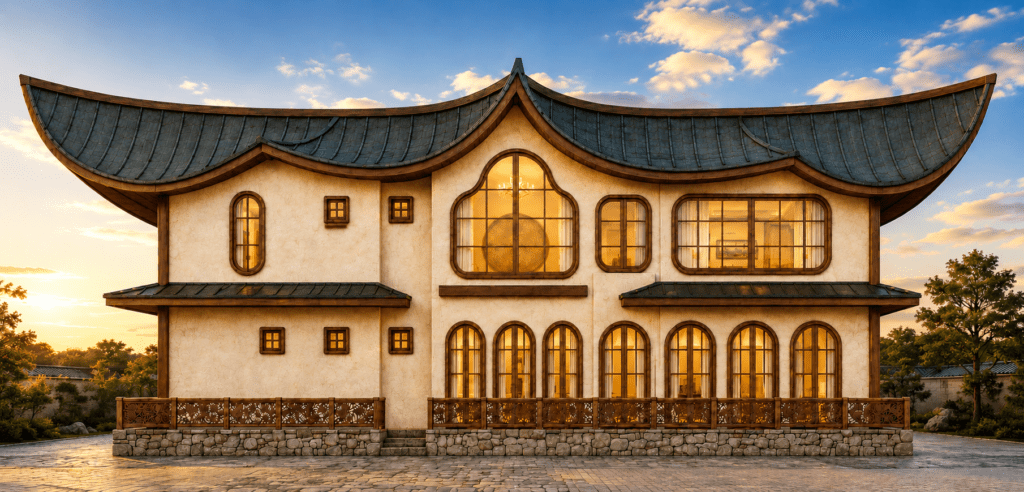
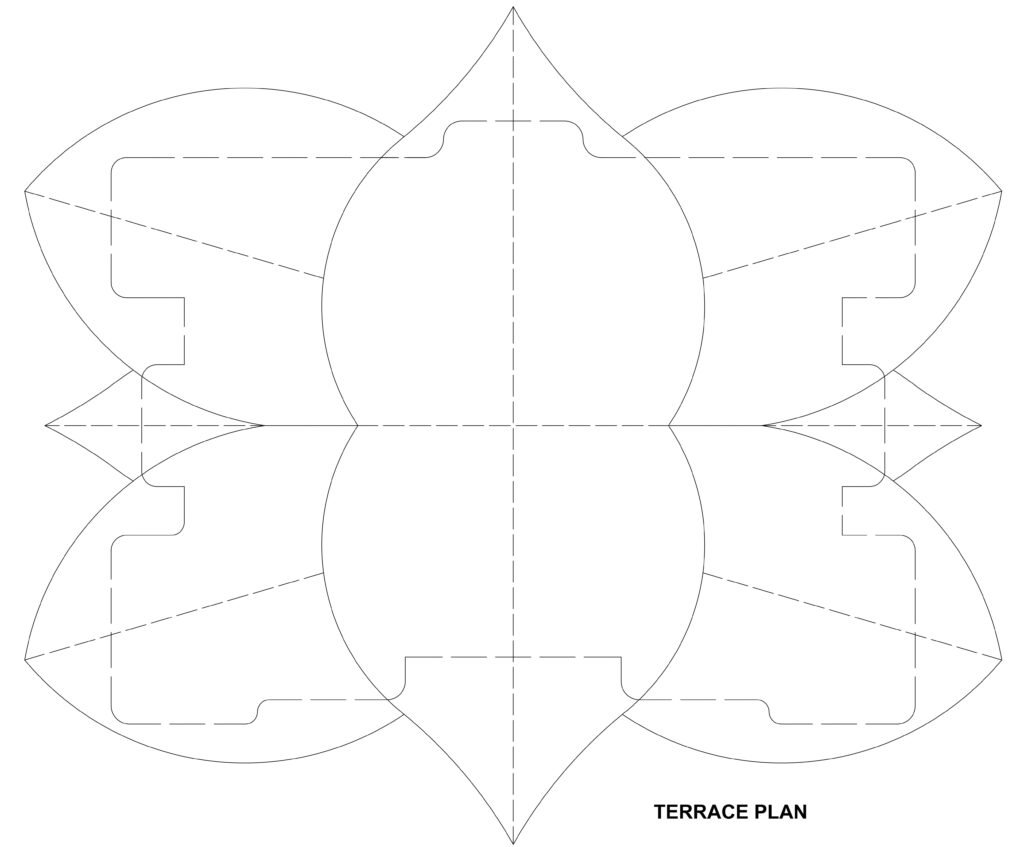
This residence is inspired by the natural form of a leaf, with organic curves and flowing shapes used throughout the design. The roof profile resembles a leaf, creating a distinctive architectural identity while maintaining a strong connection with nature. Its extended projections provide shade to the windows, reducing direct heat gain from sunlight while still allowing ample natural light into the interior spaces.
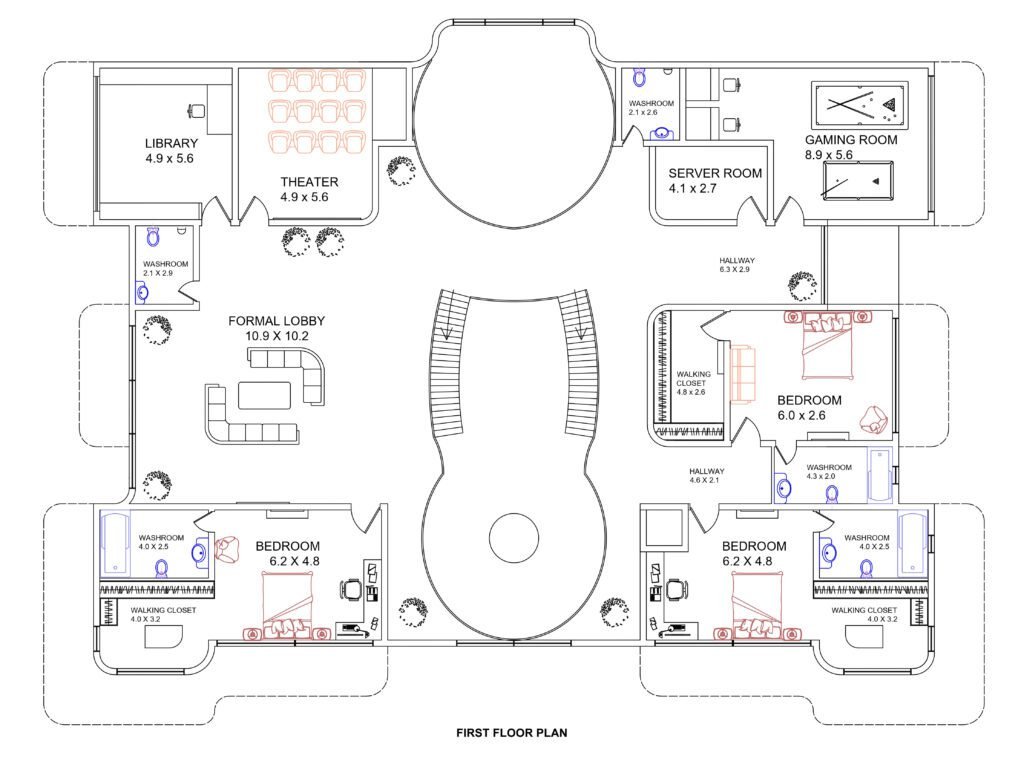
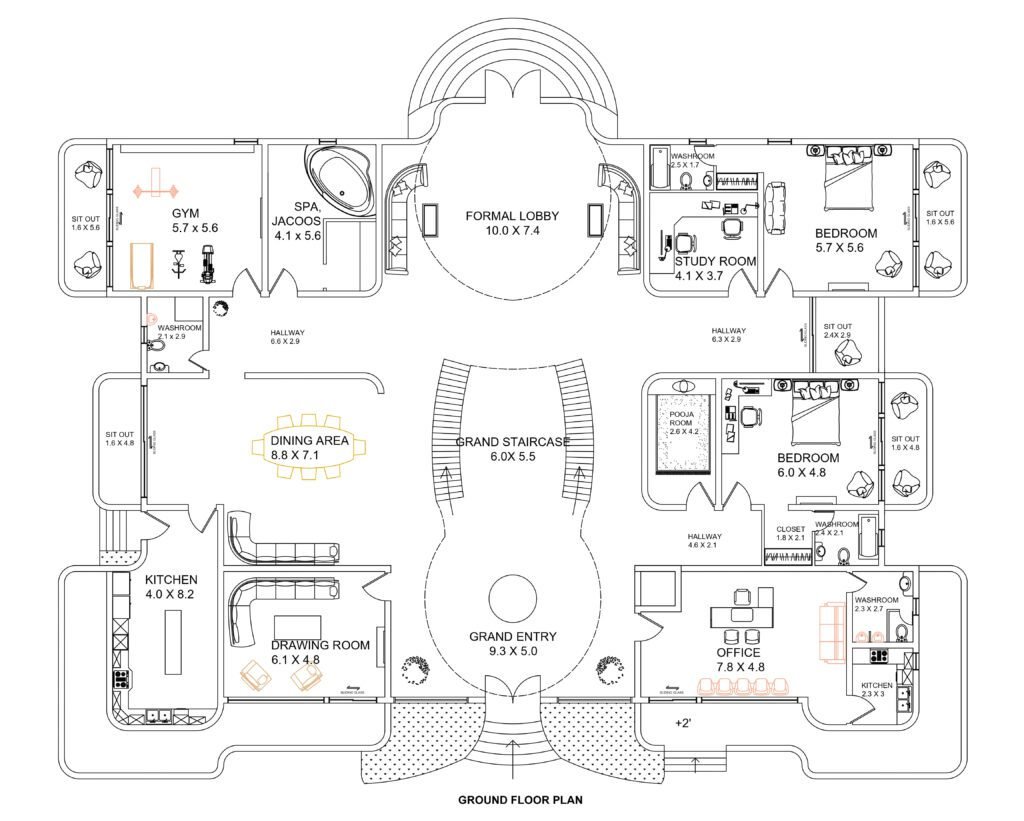
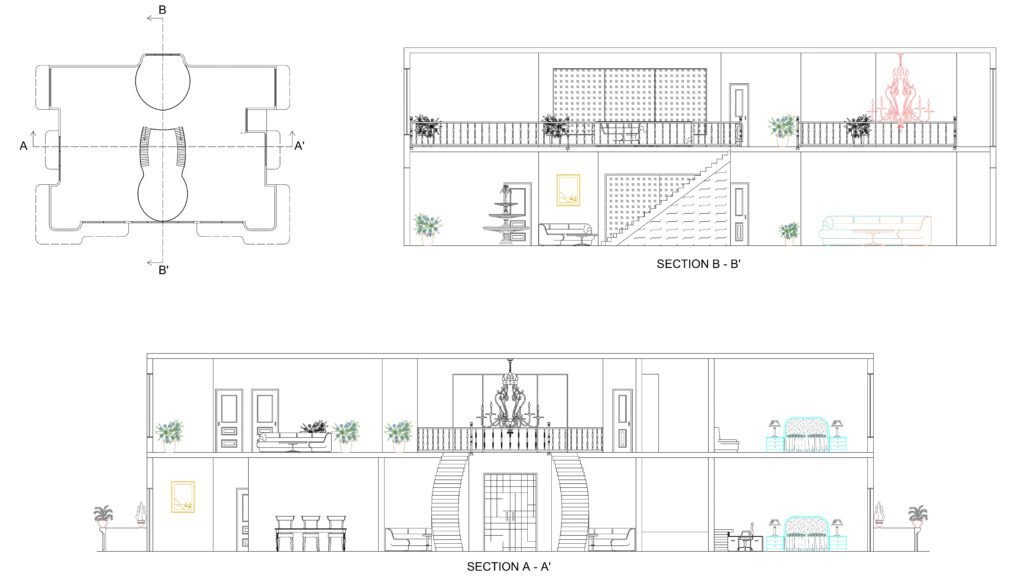
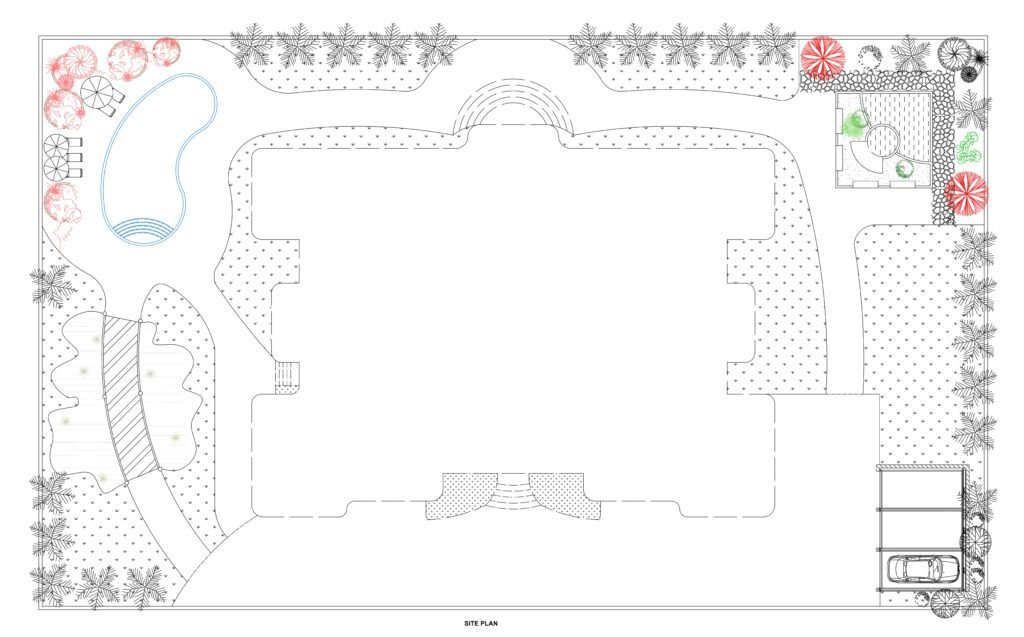
The ground floor is organized around a grand double-height entrance lobby featuring a central fountain as the main focal point. Behind the fountain, a feature staircase with a waterfall element creates a striking visual connection between the two floors. Behind the staircase, a double-height sitting area with comfortable seating and a large central chandelier serves as a welcoming gathering space. The layout also includes formal and family living areas, a dining area, a kitchen, an office, a gym, a spa, and bedrooms. The first floor accommodates additional bedrooms, a library, a theater, a gaming room, and lounge spaces. Curved landscaping elements complement the architecture and strengthen the connection between the house and nature.